
Address
38275 S Blue Tank Trail, Wickenburg, AZ
Price
$ 2,975,000
Property Attributes
- MLS#7043030
- TypeSingle Family
- Listing Status Active
- CountyYAVAPAI
- CityWickenburg
- NeighborhoodMetes and Bounds
- Zip85390
- StyleRanch
- Year Built1987
- Taxes$ 2214
- Price$ 2,975,000
- Bedrooms3
- Full Bathrooms4
- Half Bathrooms2
- Sqr Footage4106
- Lot Size15.87 Acres
Data Source:
Arizona Regional MLS (ARMLSN)
Property Description
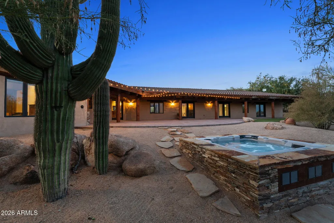
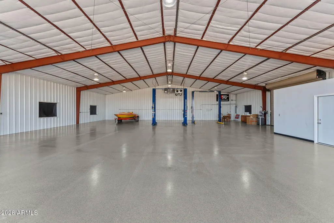
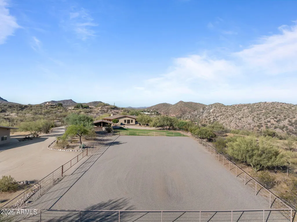
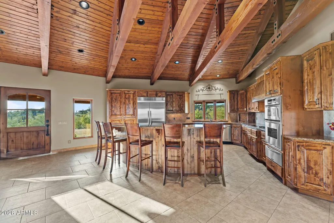
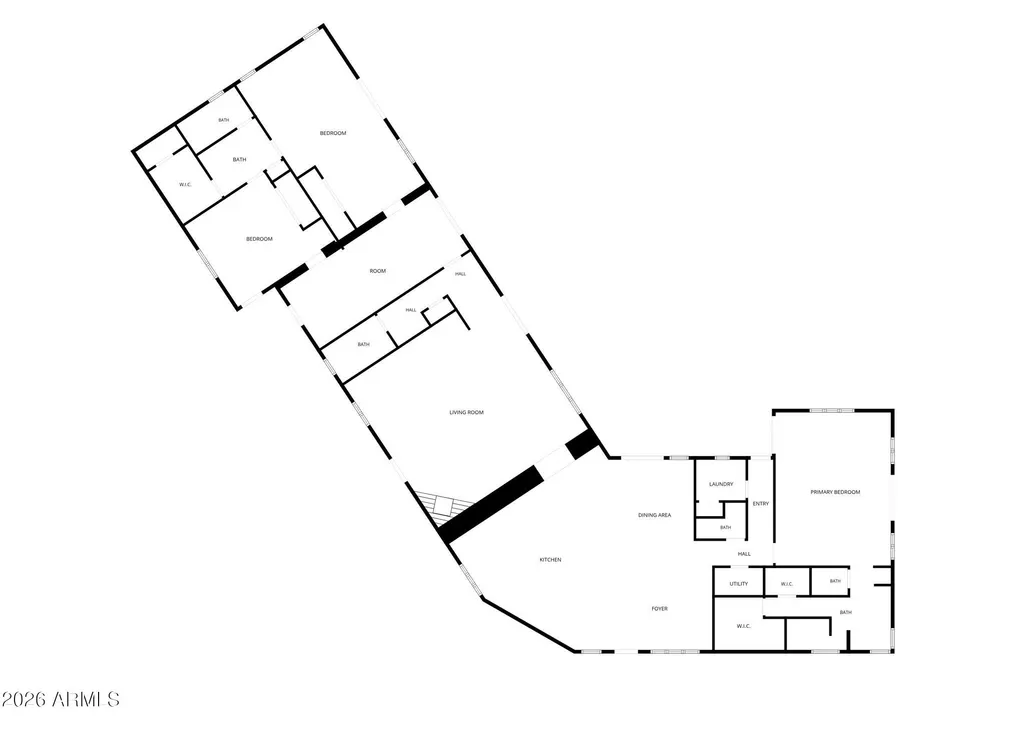
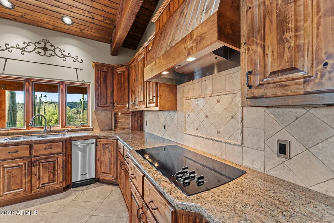
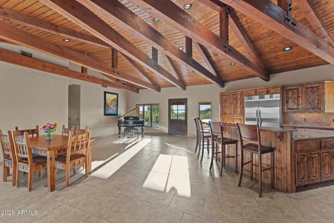
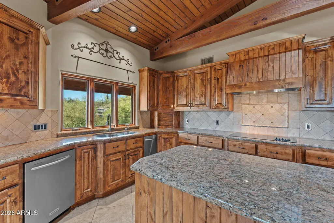
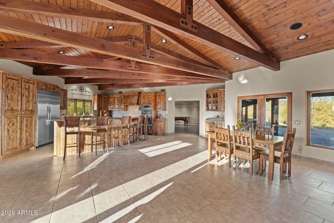
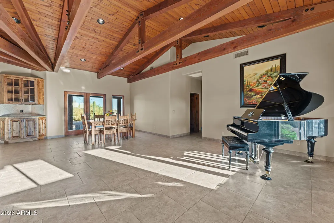
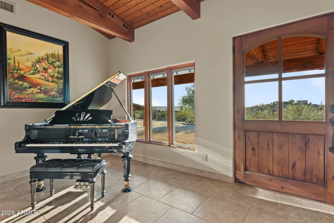
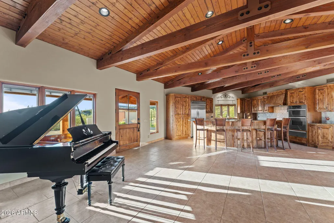
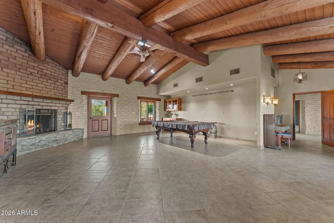
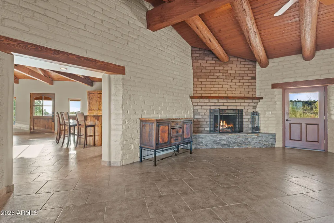
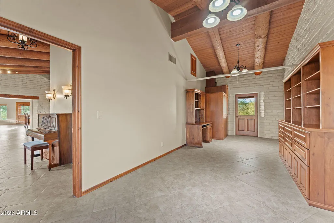
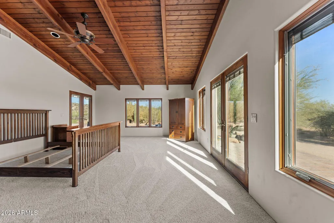
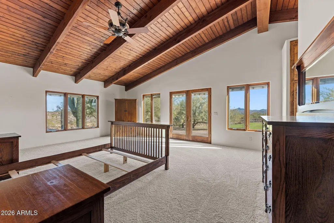
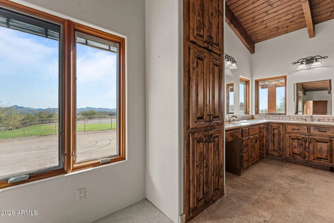
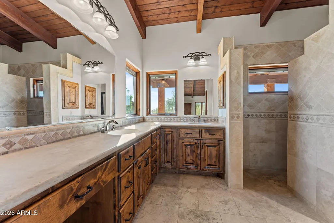
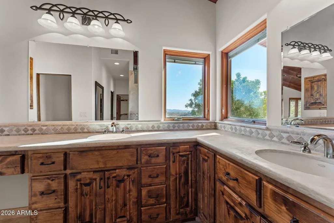
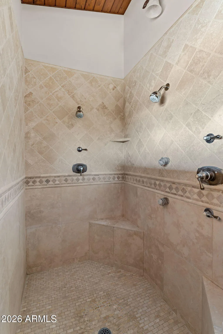
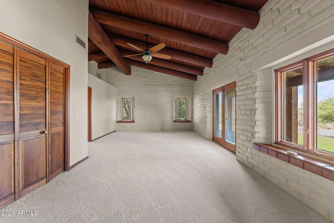
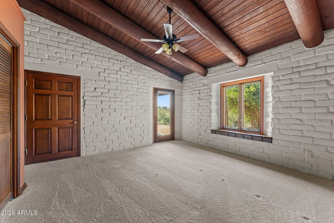
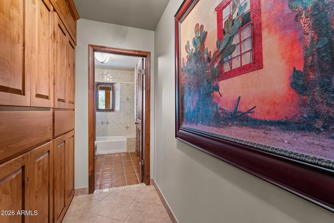
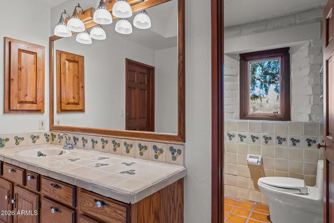
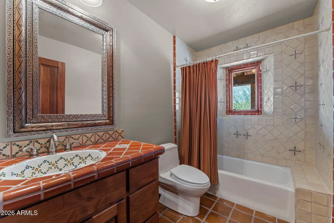
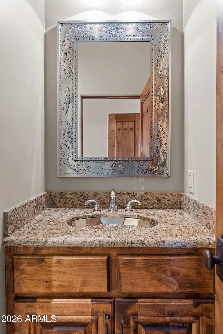
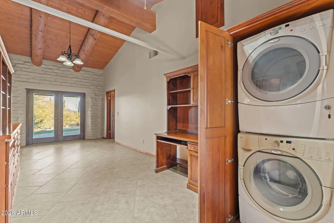
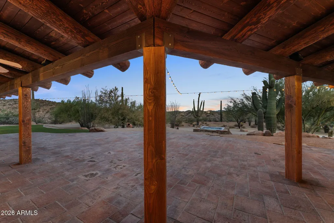
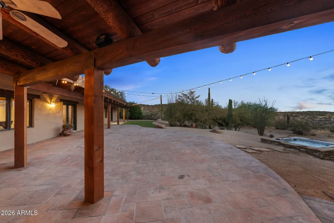
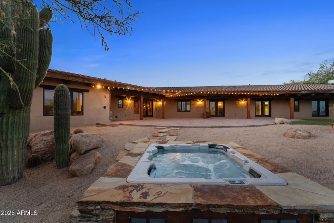
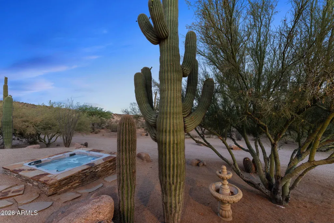
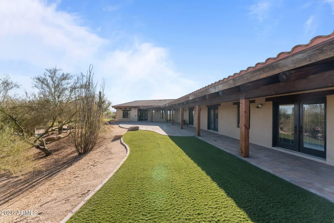
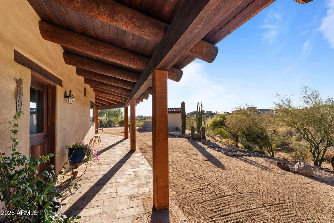
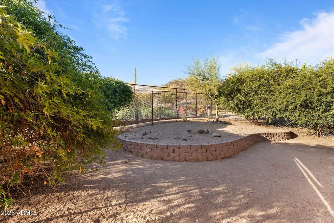
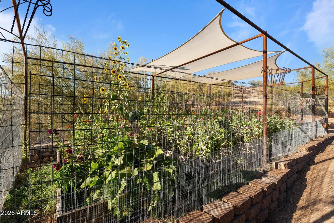
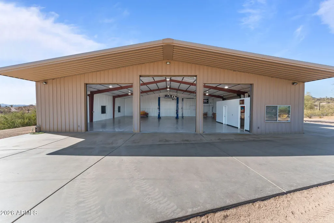
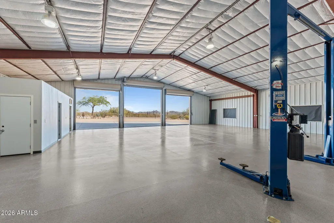
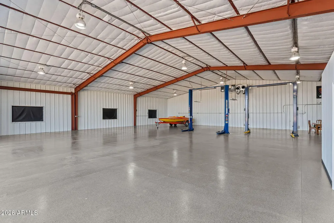
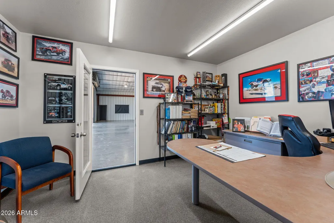
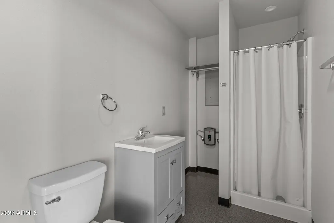
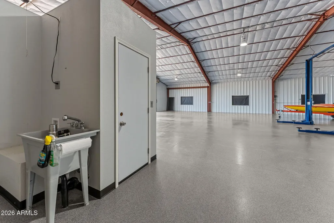
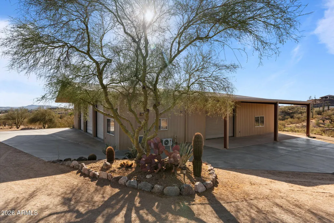
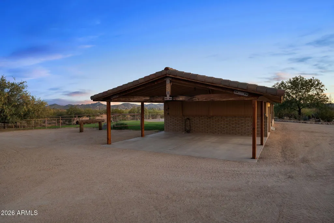
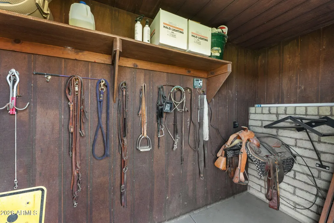
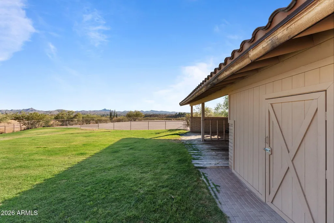
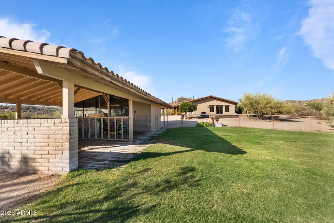
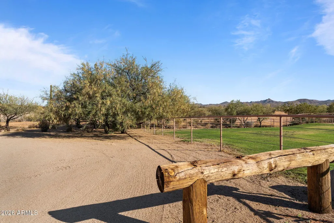
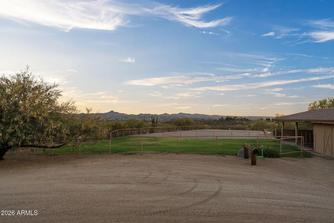
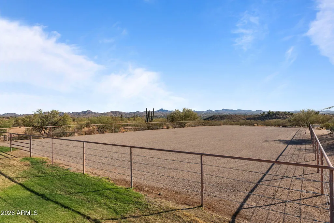
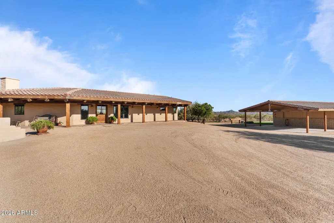
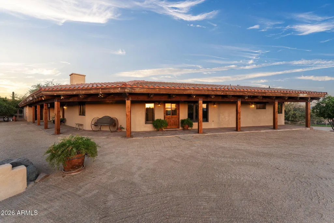
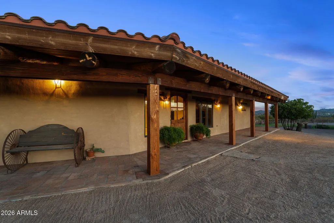
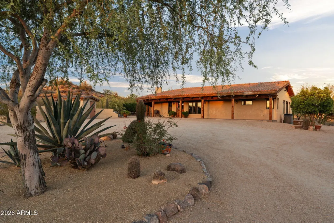
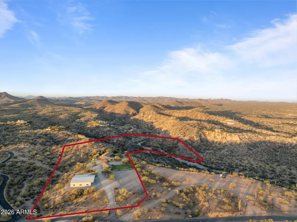
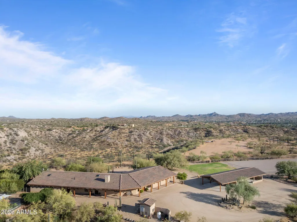
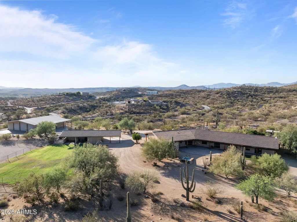
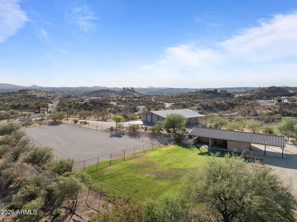
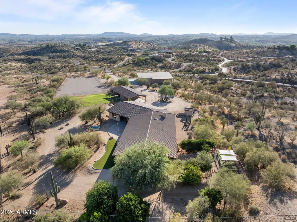
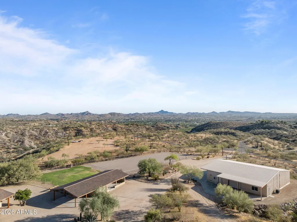
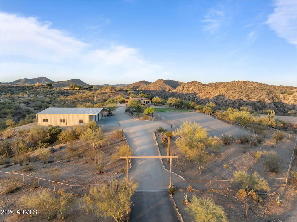
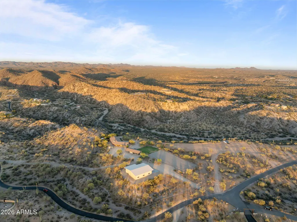
Horse enthusiasts and car collectors, this is your DREAM property! Located on 15+ acres in one of Wickenburg's most desirable areas, few properties offer this combination of quality construction and infrastructure, direct trail-riding access, extensive shop facilities, RV amenities, and one-of-a-kind views overlooking Blue Tank Wash Canyon. Accessed by a private paved road and located just minutes from town, this 3-bedroom, 3.5-bath property was thoughtfully designed for horse enthusiasts, car collectors, RV owners, gardeners, pet lovers, and those seeking an exceptional Arizona lifestyle. Inside, exposed beams and tongue-and-groove ceilings showcase the craftsmanship found throughout the home. Granite countertops, custom cabinetry, and authentic Mexican tile complement the thoughtful design and quality materials used throughout the residence. Careful attention to detail creates a home that is both inviting and enduring. Expansive wraparound front and back porches embrace the property's rustic ranch character and create exceptional indoor-outdoor living and entertaining spaces. A rock-edged spa overlooks the surrounding desert landscape and takes full advantage of the breathtaking views into Blue Tank Wash Canyon, providing the perfect setting to relax and enjoy Arizona's spectacular sunsets and star-filled skies. The horse amenities include covered stalls, a turnout, arena, tack room, hay and tractor storage, direct trail access, and no-climb perimeter fencing. Riders can leave directly from the property and access nearby trails without ever loading a trailer, making it easy to enjoy the surrounding desert and canyon landscape on horseback. The professionally designed, fully insulated, climate-controlled shop is a true car collector's dream and equally well suited for recreational vehicles, hobbies, or equipment storage. The 4,225 sq foot facility features heating and air conditioning, one 9,000-pound two-post lift, an office, one full bathroom, one half bathroom, dedicated 200amp electrical service, oversized 14-foot RV doors, and a dedicated septic system. Far more than a detached shop, it offers the scale, infrastructure, and versatility rarely found in a private residence. Three full RV hookup locations provide exceptional flexibility for your recreational vehicles and visiting guests. For those who enjoy gardening, pets, and outdoor living, the property also features a fully fenced raised-bed garden with automatic irrigation and shade structures, creating an ideal environment for year-round growing. Mature citrus trees enhance the landscape and provide seasonal harvests, while a spacious dog run offers a secure area for four-legged family members. These thoughtful additions further enhance the property's versatility and unmatched functionality. Professionally landscaped grounds complete a property developed with both purpose and practicality in mind. This is a rare opportunity to own a property that combines luxury living with outdoor enjoyment.
| Elementary School | Middle School | High School |
|---|---|---|
| Hassayampa Elementary School | Vulture Peak Middle School | Wickenburg High School |
| Price History | |
|---|---|
| 6/17/2026 | Listed $2,975,000 |
General Features
| Sewer | Septic in & Cnctd |
|---|---|
| Heating | Forced Air |
| Cooling | Central Air,Ceiling Fan(s),Programmable Thmstat |
| Utilities | Butane/Propane |
| Possession | Close Of Escrow |
| Roof | Tile,Concrete |
| Garage Spaces | 15.0 |
| Association Fee Includes | No Fees |
| Architectural Style | Ranch |
| Construction Materials | Stucco,Wood Frame,Painted,Adobe,Block |
| Year Built | 1987 |
| View | Desert,Panoramic,City Lights,Mountain(s) |
| Township | 08 |
| Property Subtype | Single Family Residence |
| Tax Year | 2025 |
| Ownership | Fee Simple |
| County | Yavapai |
| New Construction | No |
| Property Type | Residential |
| HOA | No |
| Attached Garage | No |
| Subdivision Name | Metes and Bounds |
| Other Structures | Workshop,Barn(s) |
| Special Listing Conditions | N/A |
| Status | Active |
| Directions | From Wickenburg Way,turn North onto Jack Burden,continue on Jack Burden then onto Blue Tank Trail. Follow to home on the right. |
| High School | Wickenburg High School |
| City | Wickenburg |
| Disclosures | Agency Discl Req,Seller Discl Avail,Well Disclosure |
| High School District | Wickenburg Unified District |
| Open Parking Spaces | 3.0 |
| Lot Size Units | Square Feet |
| Lot Size Square Feet | 691297.0 |
| Carport Spaces | 1.0 |
| Carport Y/N | No |
| Spa Features | Heated,Private |
| Elementary School | Hassayampa Elementary School |
| Property Attached Y/N | No |
| Land Lease Y/N | No |
| Tax Annual Amount | 2214.0 |
| Home Warranty Y/N | No |
| Middle/Junior High School | Vulture Peak Middle School |
| Lease Renewal Y/N | No |
| Lease Considered Y/N | No |
| Rent Control Y/N | No |
| Builder Name | Custom |
| Standard Status | Active |
| Occupancy Type | Vacant |
| Elementary School District | Wickenburg Unified District |
| Tax Lot | - |
| MobileHomeRemainsYN | No |
| New Financing: Conventional | True |
| Senior Community | No |
| Ttl Monthly Fee Equiv | 0.0 |
| New Financing Cash | True |
Interior Features
| Interior Amenities | High Speed Internet,Granite Counters,Double Vanity,Breakfast Bar,No Interior Steps,Vaulted Ceiling(s),Kitchen Island,Pantry |
|---|---|
| Flooring | Carpet,Tile |
| Fireplace Features | Wood Burning,Living Room |
| Total Stories | 1 |
| Air Conditioning Y/N | Yes |
| Heating Y/N | Yes |
| Window Features | Dual Pane,Wood Frames |
| Fireplace Y/N | Yes |
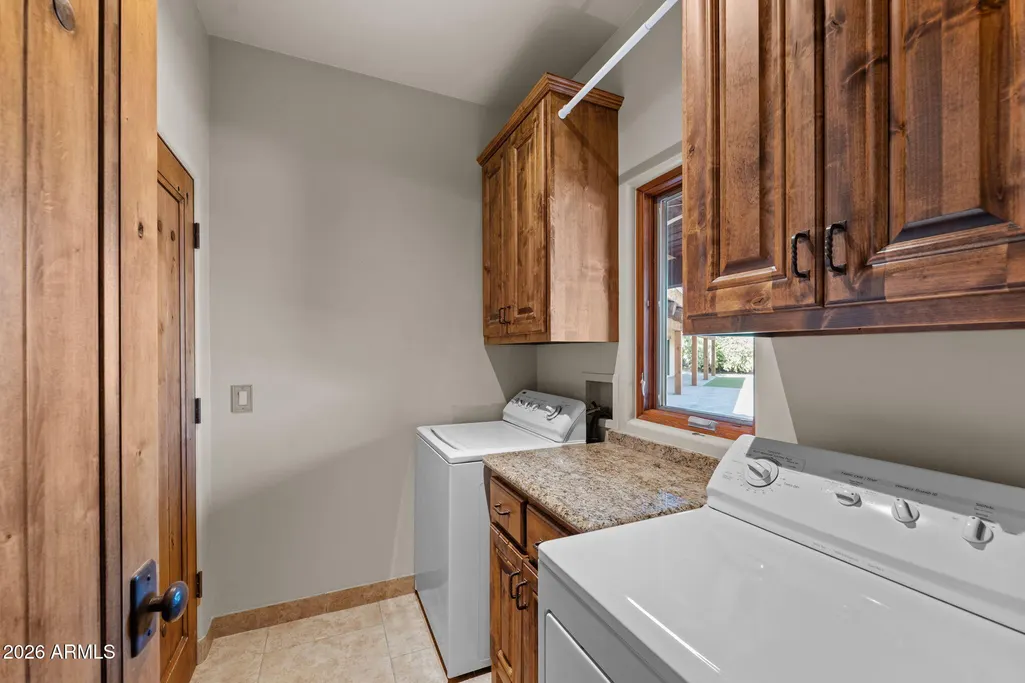
| Laundry Features | Gas Dryer Hookup |
| Total Bedrooms | 3 |
| LivingAreaSource | Owner |
| Total Baths | 6 |
| Bedrooms Possible | 4 |
| Other_sp_Rooms_co_Family_sp_Room | True |
| Other_sp_Rooms_co_Great_sp_Room | True |
| Built-in Microwave | True |
| Kitchen Island | True |
| Pantry | True |
Exterior Features
| Fencing | Other |
|---|---|
| Parking Features | Detached Garage,Detached Carport,Tandem Garage,RV Access/Parking,Gated,Garage Door Opener,Extended Length Garage,Over Height Garage,Side Vehicle Entry,RV Garage |
| Lot Features | Rural,Sprinklers In Rear,Sprinklers In Front,Desert Back,Desert Front,Natural Desert Back,Gravel/Stone Front,Gravel/Stone Back,Grass Back,Auto Timer H2O Front,Natural Desert Front,Auto Timer H2O Back |
| Water Source | Private Well |
| Lot Size Area | 691297.0 |
| Spa | Yes |
| Lot Size Acres | 15.87 |
| Road Surface Type | Asphalt |
| Lot Size Source | Assessor |
| Waterfront Y/N | No |
| Covered Spaces | 16.0 |
| Crops Included Y/N | No |
| Horse Y/N | Yes |
| Horse Amenities | Arena,Barn,Stall,Tack Room |
| Irrigation Water Rights Y/N | No |
Amenities
- Foreclosure
- Views
- Short Sale
- New Construction
- Adult 55+
- Lease To Own
- No HOA Fees
- Furnished
- Primary On Main
- Air Conditioning
- Seller Finance
- Green
- Fixer Upper
- Horse
- Golf
- Fireplace
- Deck
- Garage
- Basement
- Pool
Property vs Single Family Average in 85390
Price
Taxes
Year Built
Visits
In The Neighborhood
Camp Verde
$ 2,100,000
1500 E Winchester Trail
Camp Verde, AZ 86322
- Type
- Single Family
- Size
- 2,867 SqFt
- Rooms
- 3 Beds + 2 Baths
Cottonwood
$ 1,249,000
780 E House Mountain Drive
Cottonwood, AZ 86326
- Type
- Single Family
- Size
- 3,003 SqFt
- Rooms
- 4 Beds + 3.5 Baths
Cornville
$ 1,199,900
10580 E Swinging Bridge Lane
Cornville, AZ 86325
- Type
- Single Family
- Size
- 3,922 SqFt
- Rooms
- 5 Beds + 6 Baths
Flagstaff
$ 4,700,000
3727 N Erie Street
Flagstaff, AZ 86005
- Type
- Single Family
- Size
- 6,050 SqFt
- Rooms
- 7 Beds + 5.5 Baths
Black Canyon City
$ 444,934
19080 E Indian Hills Drive
Black Canyon City, AZ 85324
- Type
- Single Family
- Size
- 1,979 SqFt
- Rooms
- 4 Beds + 2 Baths
Black Canyon City
$ 399,000
33750 S Ridgeway Road
Black Canyon City, AZ 85324
- Type
- Single Family
- Size
- 1,635 SqFt
- Rooms
- 3 Beds + 2.5 Baths
 © 2026 Arizona Regional Multiple Listing Service, Inc. All rights reserved. All information should be verified by the recipient and none is guaranteed as accurate by ARMLS. Information deemed to be reliable but not guaranteed. Listing broker has attempted to offer accurate data, but buyers are advised to confirm all items. Only IDX residential listings are displayed on this site. The information being provided is for consumers' personal, non-commercial use and may not be used for any purpose
