
Address
5151 W Lonesome Hawk Drive, Prescott, AZ
Price
$ 950,000
Property Attributes
- MLS#7048773
- TypeSingle Family
- Listing Status Active
- CountyYAVAPAI
- CityPrescott
- NeighborhoodHighland Pines
- Zip86305
- StyleResidential
- Year Built1998
- Taxes$ 7707
- Price$ 950,000
- Bedrooms3
- Full Bathrooms3
- Half Bathrooms1
- Sqr Footage4245
- Lot Size2.03 Acres
Data Source:
Arizona Regional MLS (ARMLSN)
Property Description
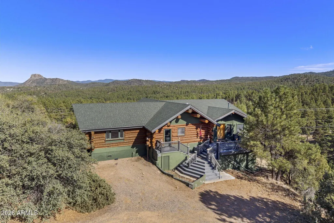
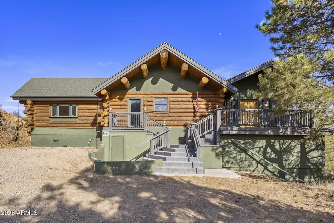
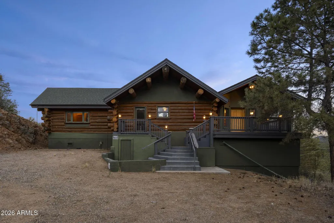
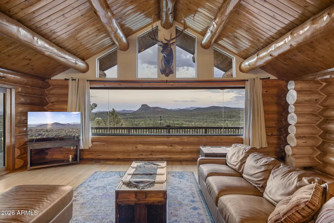
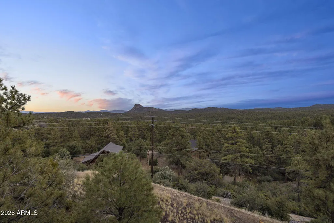
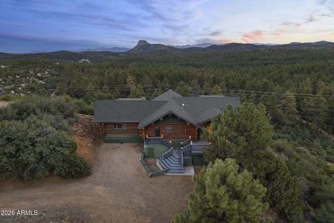
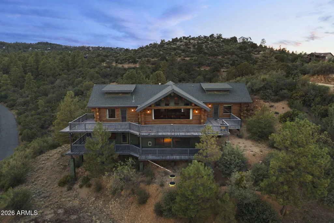
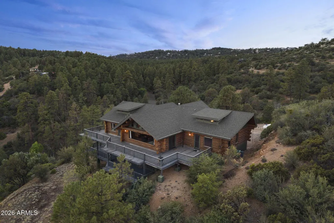
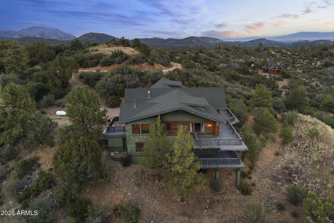
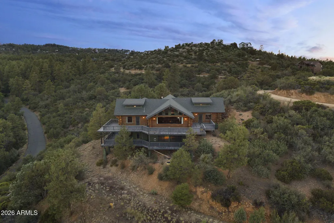
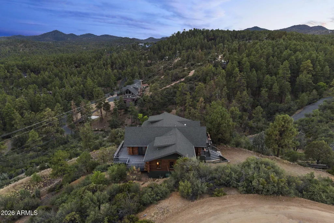
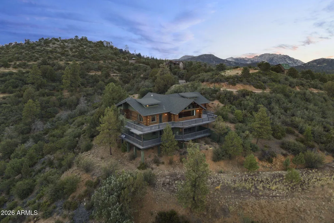
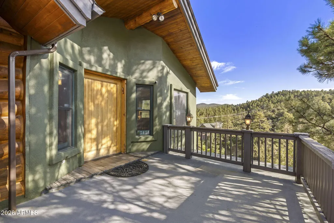
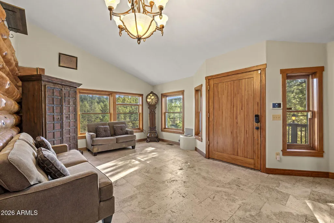
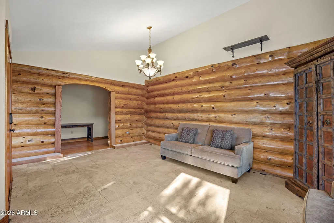
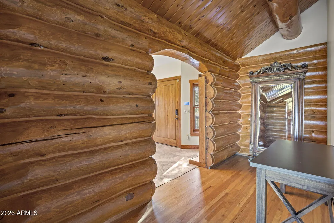
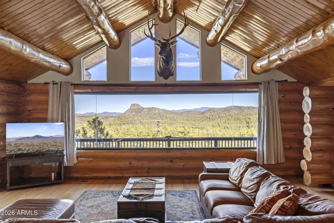
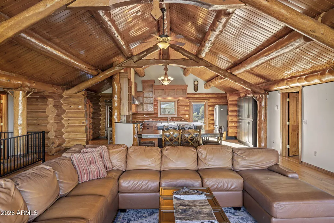
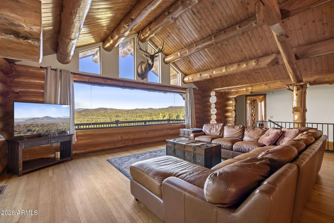
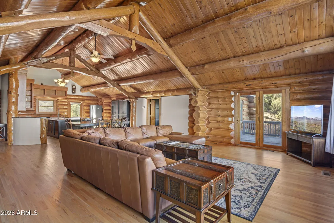
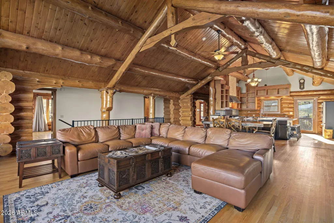
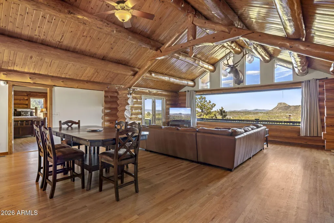
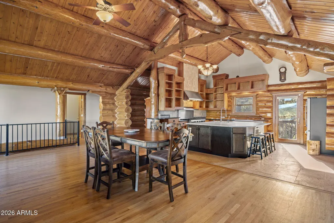
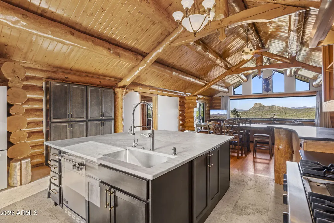
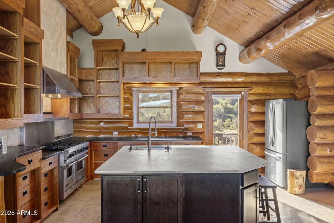
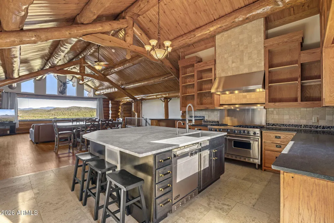
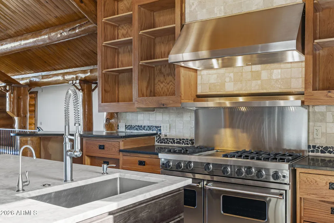
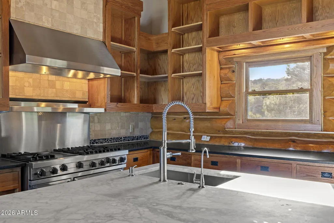
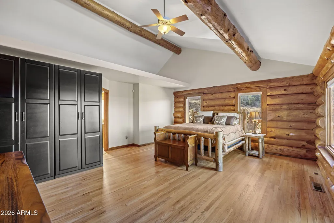
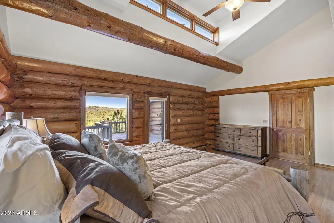
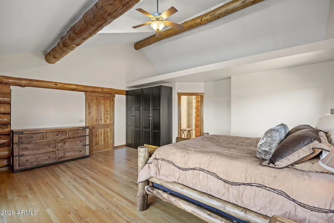
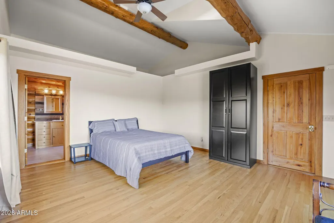
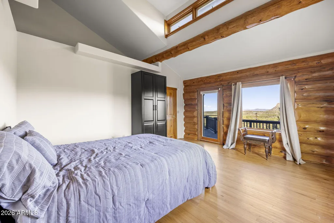
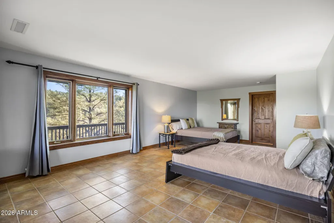
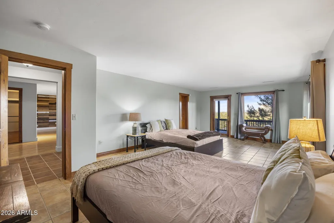
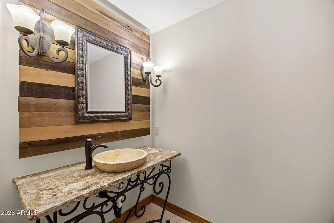
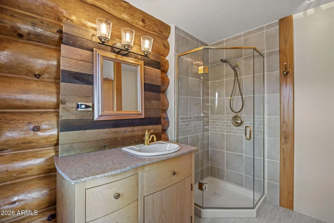
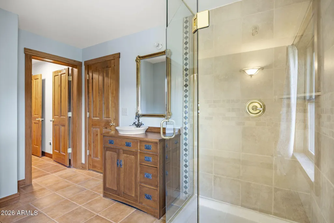
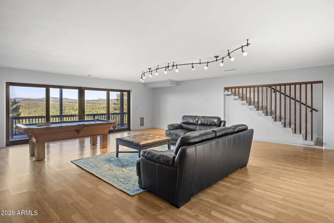
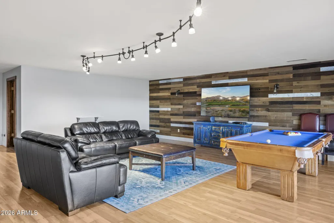
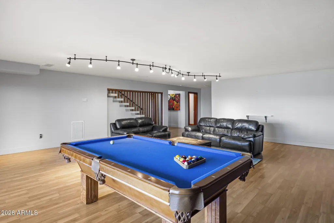
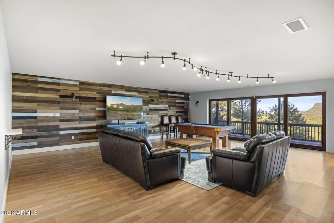
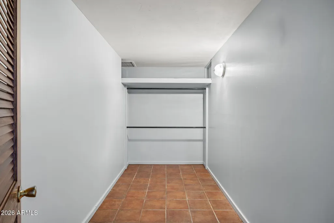
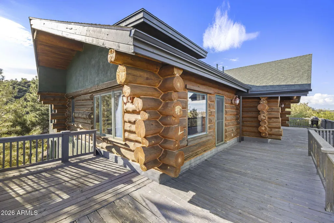
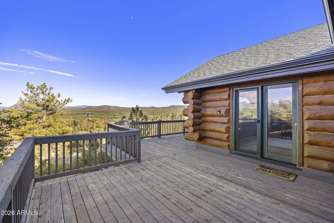
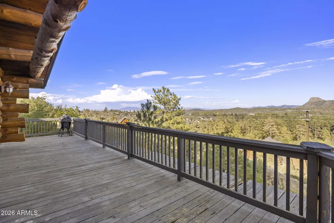
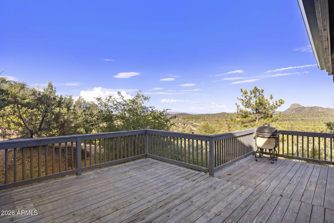
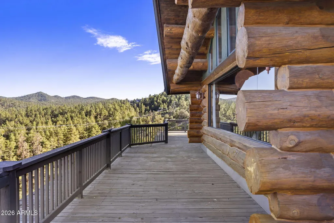
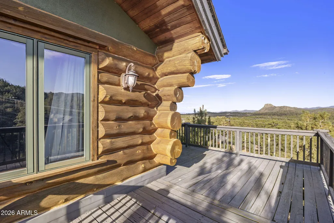
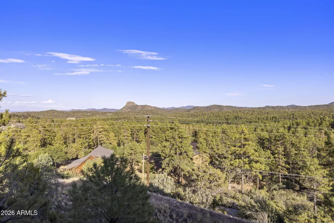
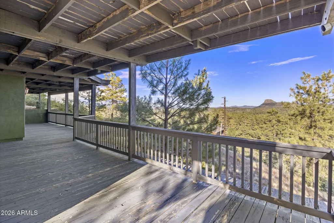
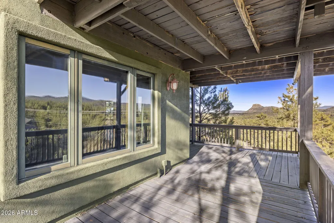
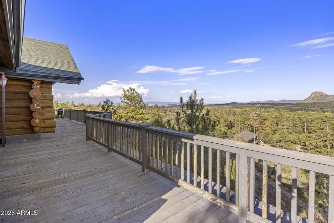
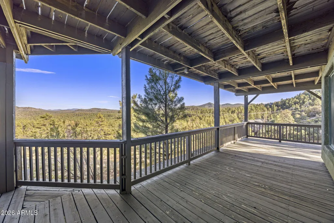
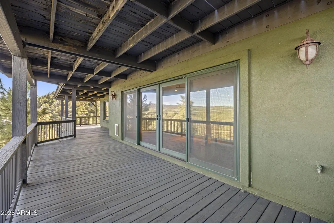
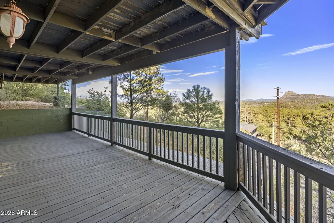
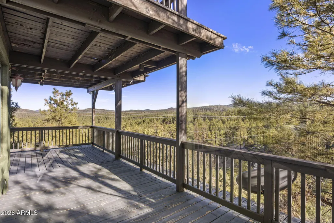
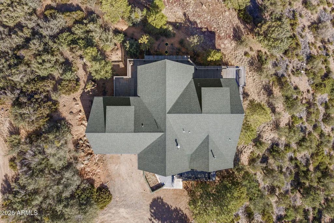
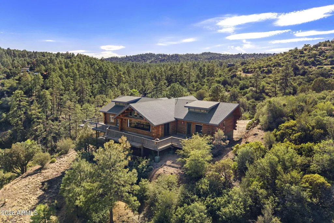
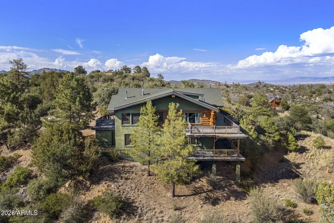
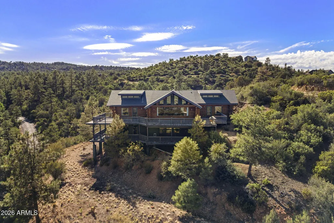
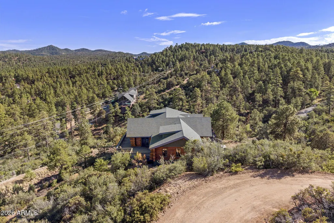
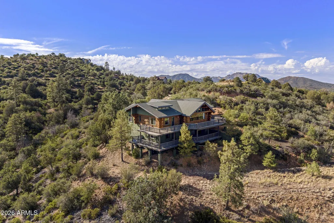
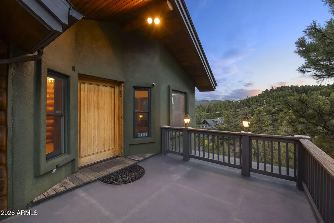
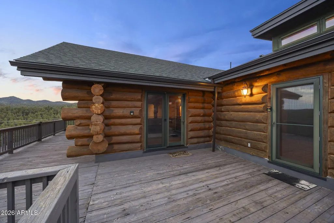
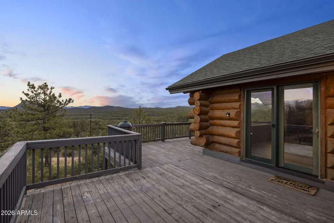
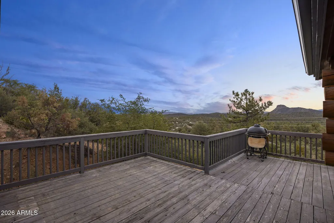
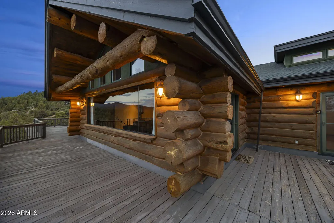
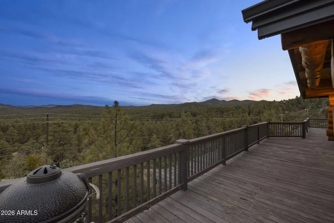
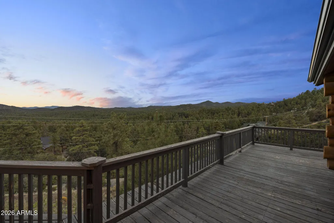
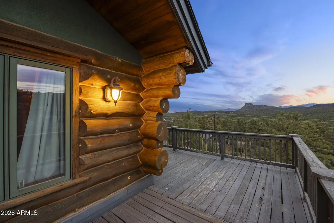
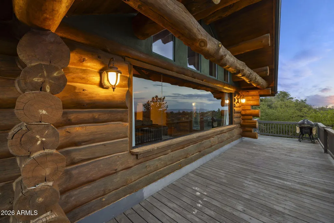
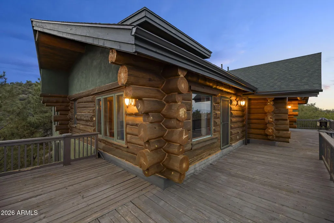
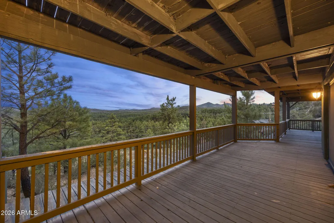
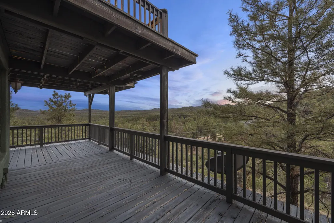
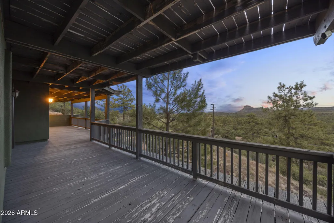
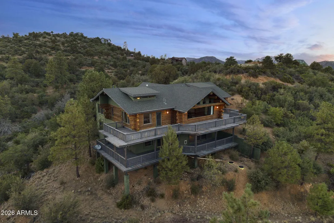
Wake up each morning to unobstructed views of Prescott's iconic Thumb Butte framed perfectly by dramatic floor-to-ceiling windows in this breathtaking Prescott Pines A-Frame retreat. Designed to bring the outdoors in, the heart of the home is an extraordinary chef's kitchen positioned center stage to capture the panoramic mountain views. An oversized island invites gathering, while premium appliances, including a Viking range, make entertaining effortless. The kitchen flows seamlessly into the great room, where soaring ceilings and walls of glass create a stunning backdrop for everyday living. Upon entering the main level, you're welcomed by a cozy seating area that leads into the open-concept great room and the first of two expansive wraparound decks, perfectly positioned to take in spectacular sunrises and the surrounding natural beauty. Two spacious bedrooms are located on this floor, each featuring its own private bath, direct deck access, and unobstructed mountain views. The lower level offers even more room to relax and entertain with a generous flex space ideal for a media room, game room, or second living area. You'll also find an additional bedroom, two storage rooms, and access to the second wraparound deck where you can soak in the peaceful mountain setting. Whether you're searching for the ultimate holiday getaway, a place to host unforgettable family retreats, or an exceptional short-term rental opportunity, this one-of-a-kind A-Frame offers the perfect blend of luxury, comfort, and nature. Because living like this with front-row views of Thumb Butte and sunrises that never get old isn't just a vacation. It's a lifestyle.
| Elementary School | Middle School | High School |
|---|---|---|
| Abia Judd Elementary School | Granite Mountain Middle School | Prescott High School |
| Price History | |
|---|---|
| 7/1/2026 | Listed $975,000 |
| 8/3/2026 | 2$965,000 |
| 9/10/2026 | 2$950,000 |
General Features
| Sewer | Septic in & Cnctd |
|---|---|
| Heating | Natural Gas |
| Cooling | Central Air,Ceiling Fan(s) |
| Utilities | Butane/Propane |
| Possession | By Agreement |
| Roof | Tile |
| Garage Spaces | 0.0 |
| Association Fee Includes | No Fees |
| Construction Materials | Other,Wood Frame,Painted |
| Year Built | 1998 |
| View | City Lights |
| Township | 14 |
| Property Subtype | Single Family Residence |
| Tax Year | 2025 |
| Ownership | Fee Simple |
| County | Yavapai |
| New Construction | No |
| Property Type | Residential |
| HOA | No |
| Attached Garage | No |
| Subdivision Name | Highland Pines |
| Special Listing Conditions | Probate Listing |
| Status | Active |
| Directions | From Iron Springs West,South on Skyline Drive,Left on Happy Valley,Left on Lonesome Hawk,paved to dirt (straight at the 3 way fork),to sign at 5151. |
| High School | Prescott High School |
| City | Prescott |
| Disclosures | None |
| High School District | Prescott Unified District |
| Open Parking Spaces | 4.0 |
| Lot Size Units | Square Feet |
| Lot Size Square Feet | 88366.0 |
| Carport Spaces | 0.0 |
| Carport Y/N | No |
| Spa Features | None |
| Elementary School | Abia Judd Elementary School |
| Property Attached Y/N | No |
| Land Lease Y/N | No |
| Tax Annual Amount | 7707.0 |
| Home Warranty Y/N | No |
| Middle/Junior High School | Granite Mountain Middle School |
| Lease Renewal Y/N | No |
| Lease Considered Y/N | No |
| Rent Control Y/N | No |
| Virtual Tour | https://www.zillow.com/view-imx/cbdc200a-f7d7-4c85-9b5d-d61ad7dd593b?wl=true&setAttribution=mls&initialViewType=pano |
| Builder Name | UNKNOWN |
| Standard Status | Active |
| Occupancy Type | Vacant |
| Elementary School District | Prescott Unified District |
| MobileHomeRemainsYN | No |
| New Financing: Conventional | True |
| Senior Community | No |
| New Financing: FHA | True |
| Ttl Monthly Fee Equiv | 0.0 |
| New Financing Cash | True |
| New Financing: VA | True |
Interior Features
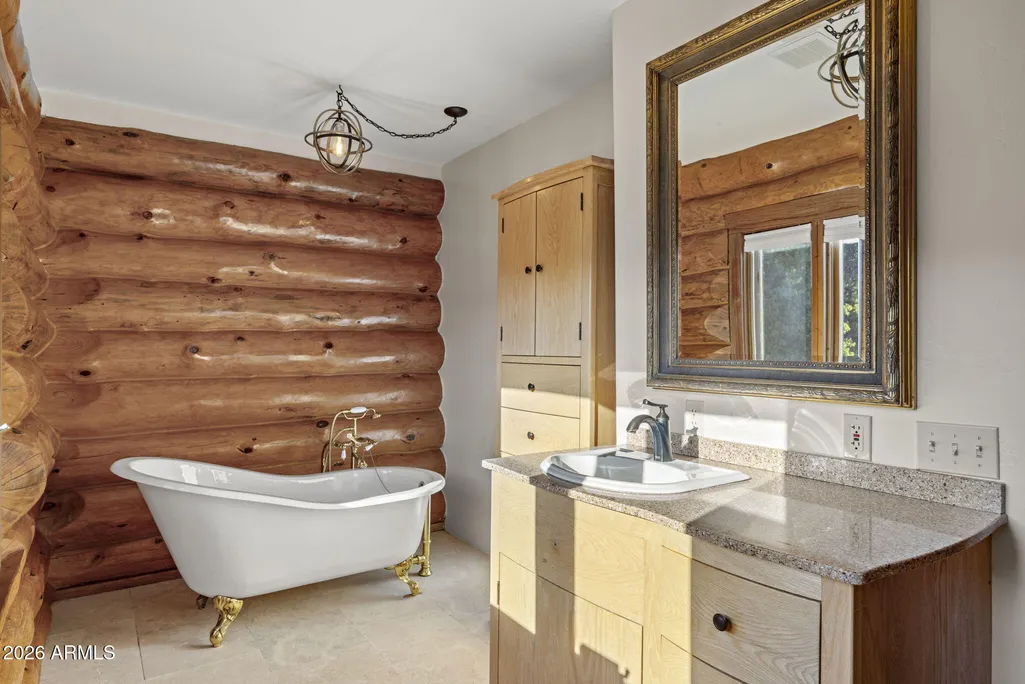
| Interior Amenities | High Speed Internet,Upstairs,Eat-in Kitchen,Breakfast Bar,Vaulted Ceiling(s),Kitchen Island,Full Bth Master Bdrm,Separate Shwr & Tub |
|---|---|
| Flooring | Tile,Wood |
| Total Stories | 2 |
| Air Conditioning Y/N | Yes |
| Heating Y/N | Yes |
| Window Features | Dual Pane,Wood Frames |
| Fireplace Y/N | No |
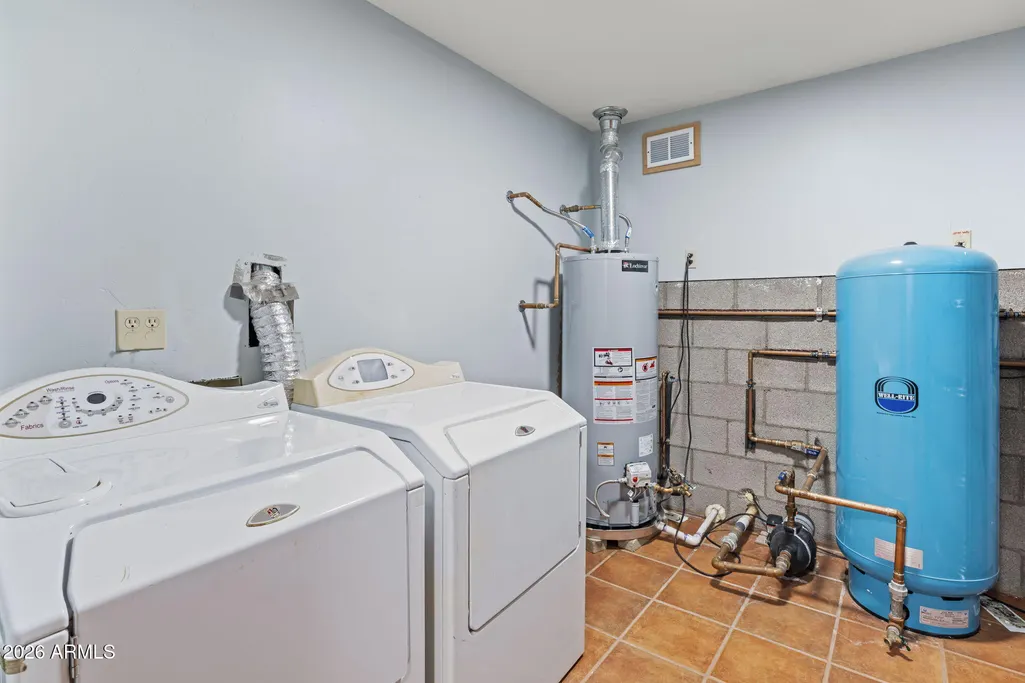
| Laundry Features | Inside |
| Total Bedrooms | 3 |
| LivingAreaSource | Assessor |
| Total Baths | 4 |
| Bedrooms Possible | 4 |
| Other_sp_Rooms_co_Family_sp_Room | True |
| Other_sp_Rooms_co_Great_sp_Room | True |
| Kitchen Island | True |
Exterior Features
| Exterior Amenities | Balcony |
|---|---|
| Fencing | None |
| Parking Features | RV Access/Parking |
| Lot Features | North/South Exposure,Natural Desert Back,Natural Desert Front |
| Water Source | Hauled |
| Lot Size Area | 88366.0 |
| Spa | No |
| Lot Size Acres | 2.03 |
| Lot Size Source | Assessor |
| Waterfront Y/N | No |
| Covered Spaces | 0.0 |
| Crops Included Y/N | No |
| Horse Y/N | Yes |
| Irrigation Water Rights Y/N | No |
Amenities
- Foreclosure
- Views
- Short Sale
- New Construction
- Adult 55+
- Lease To Own
- No HOA Fees
- Furnished
- Primary On Main
- Air Conditioning
- Seller Finance
- Green
- Fixer Upper
- Horse
- Golf
- Fireplace
- Deck
- Garage
- Basement
- Pool
Property vs Single Family Average in 86305
Price
Taxes
Year Built
Visits
In The Neighborhood
Prescott
$ 1,200,000
941 N Madizell Drive
Prescott, AZ 86305
- Type
- Single Family
- Size
- 3,536 SqFt
- Rooms
- 4 Beds + 4.5 Baths
Prescott
$ 965,000
6010 W Paso Bonito Trail
Prescott, AZ 86305
- Type
- Single Family
- Size
- 2,569 SqFt
- Rooms
- 3 Beds + 3 Baths
 © 2026 Arizona Regional Multiple Listing Service, Inc. All rights reserved. All information should be verified by the recipient and none is guaranteed as accurate by ARMLS. Information deemed to be reliable but not guaranteed. Listing broker has attempted to offer accurate data, but buyers are advised to confirm all items. Only IDX residential listings are displayed on this site. The information being provided is for consumers' personal, non-commercial use and may not be used for any purpose
