
Address
35 Mustang Road, Sedona, AZ
Price
$ 2,350,000
Property Attributes
- MLS#7060946
- TypeSingle Family
- Listing Status Active
- CountyYAVAPAI
- CitySedona
- NeighborhoodTHUNDER MOUNTAIN RANCH UNIT 2
- Zip86336
- StyleContemporary
- Year Built2003
- Taxes$ 9576
- Price$ 2,350,000
- Bedrooms4
- Full Bathrooms4
- Half Bathrooms0
- Sqr Footage4730
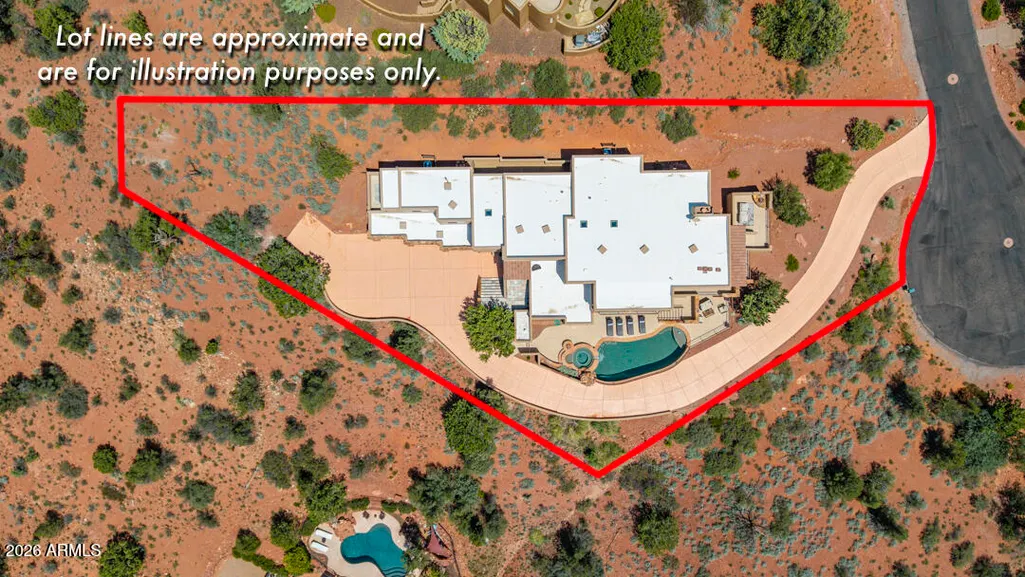
- Lot Size0.62 Acres
Data Source:
Arizona Regional MLS (ARMLSN)
Property Description
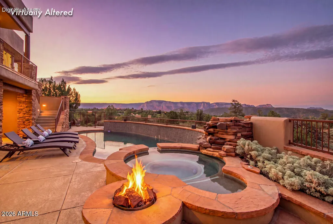
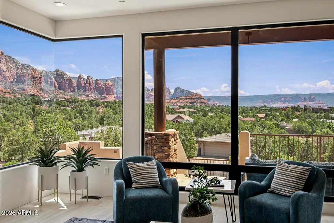
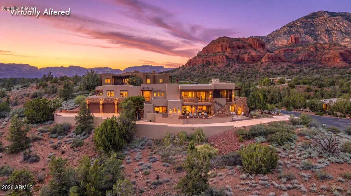
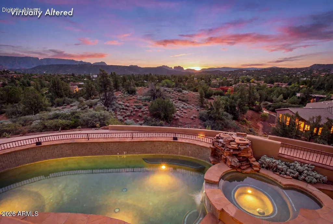
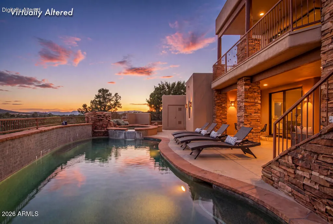
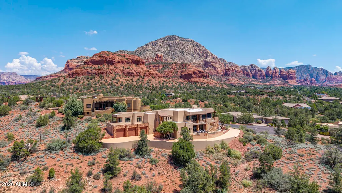
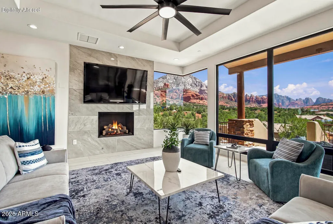
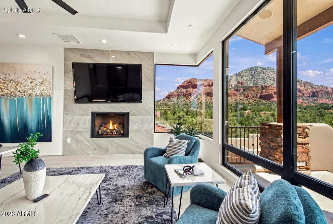
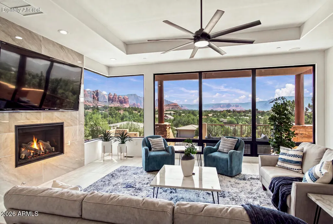
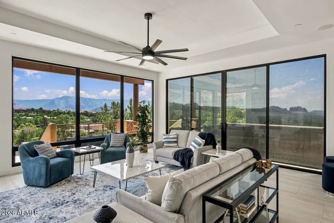
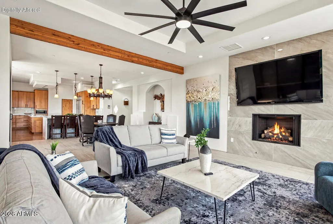
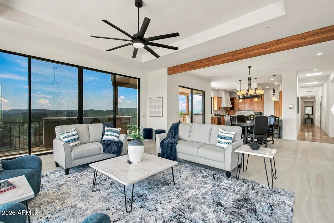
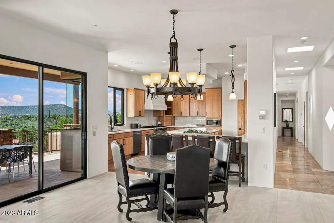
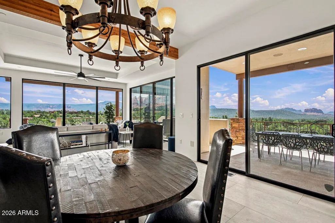
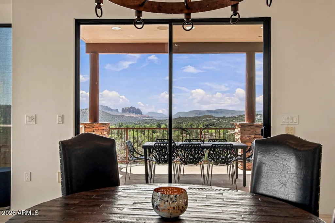
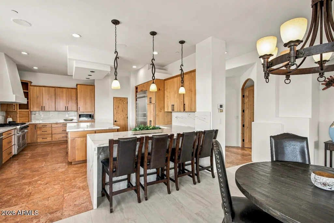
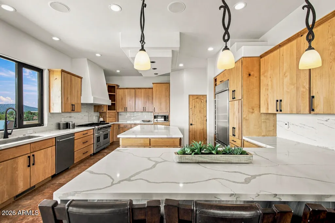
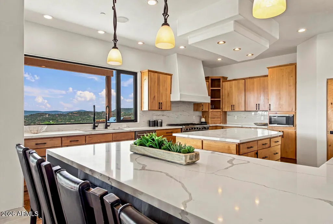
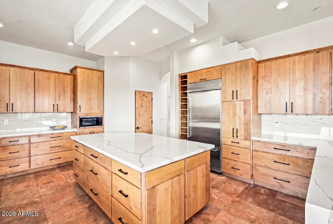
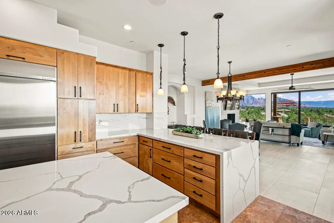
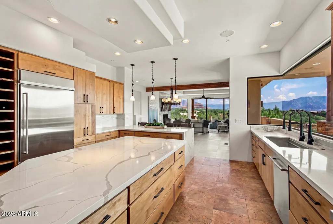
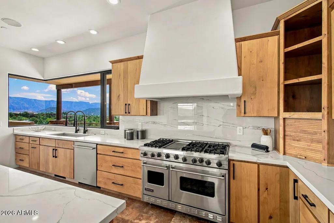
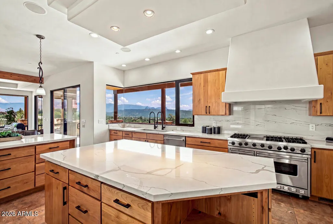
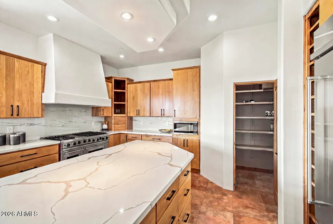
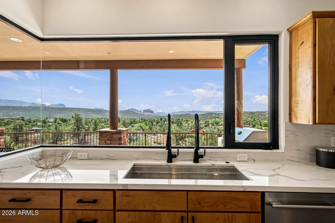
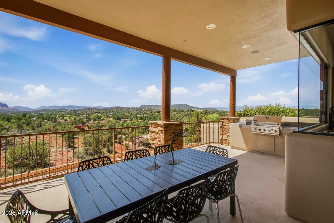
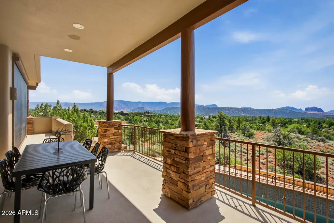
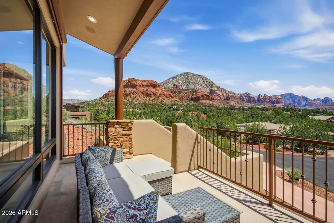
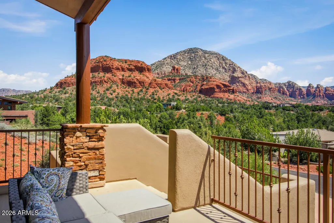
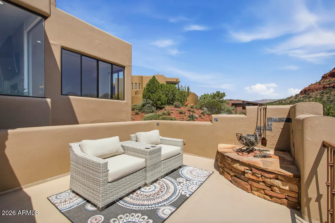
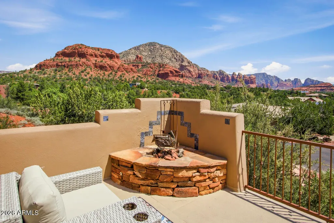
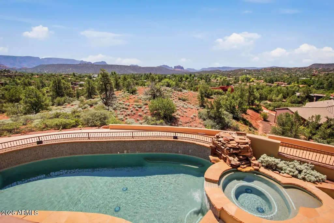
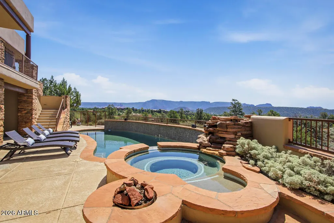
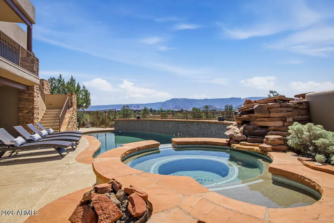
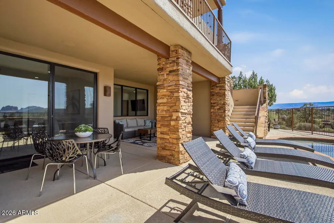
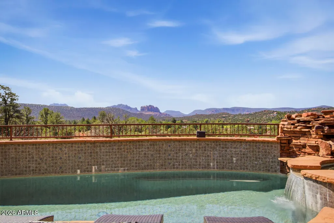
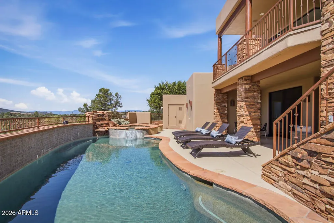
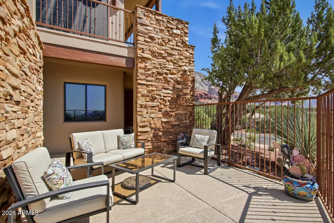
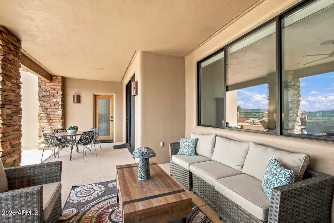
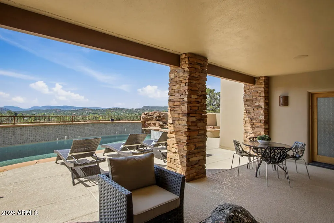
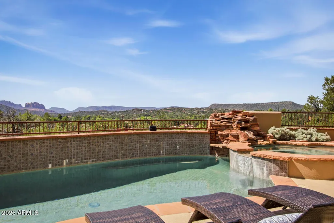
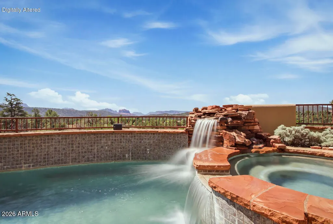
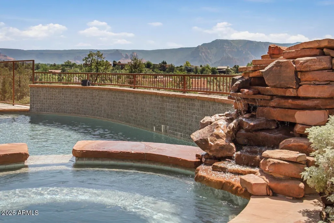
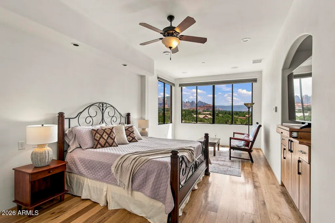
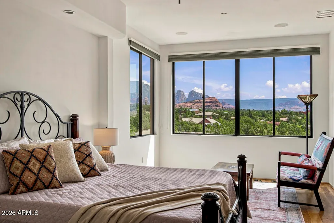
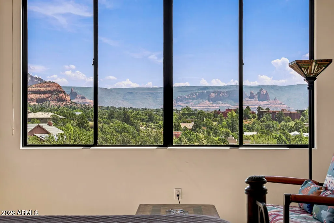
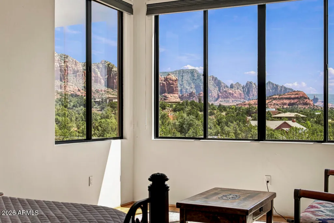
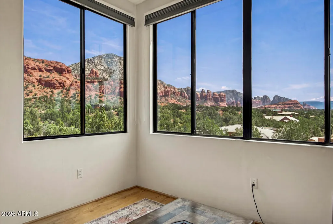
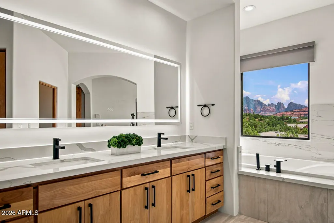
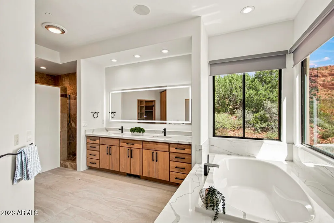
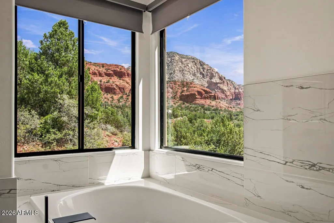
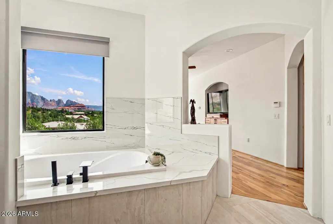
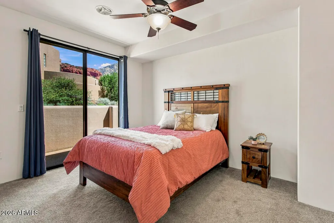
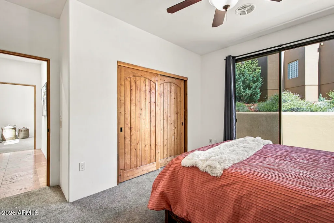
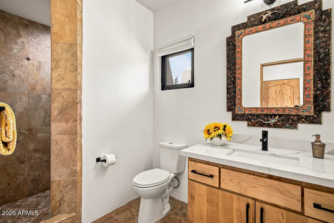
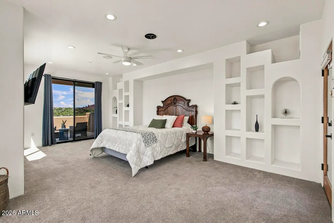
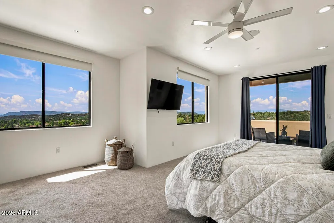
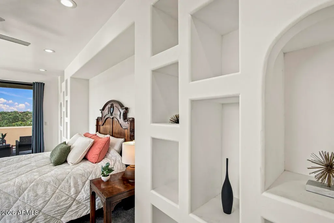
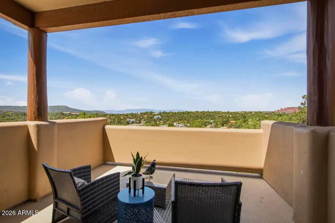
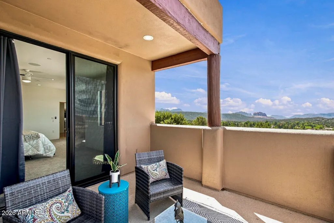
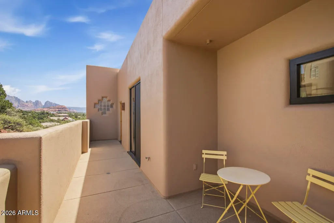
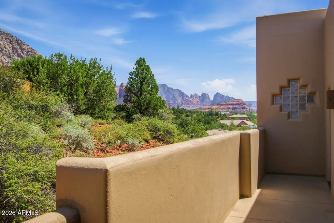
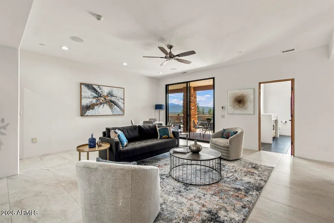
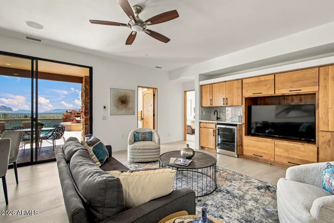
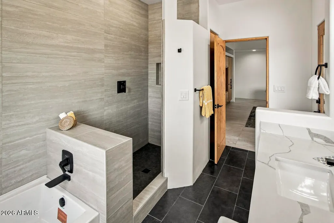
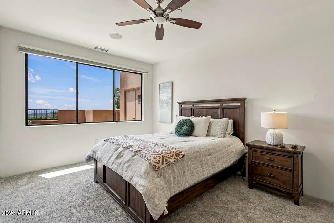
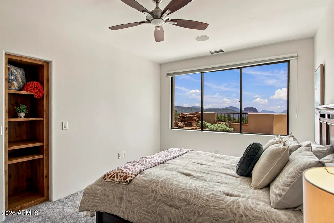
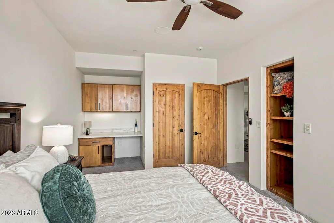
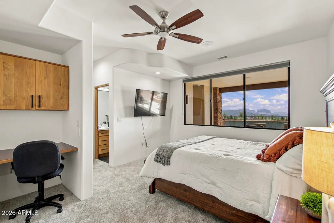
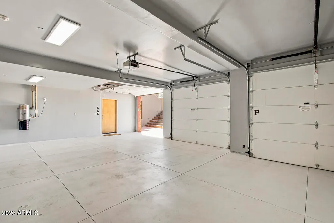
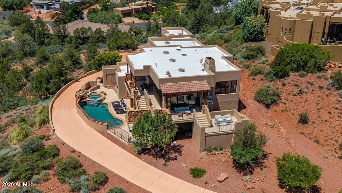
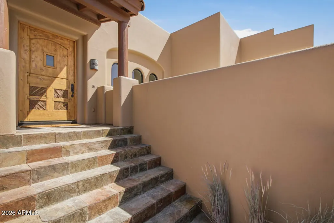
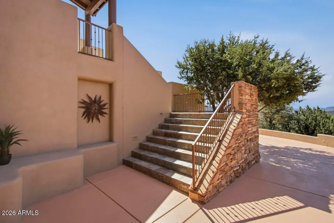
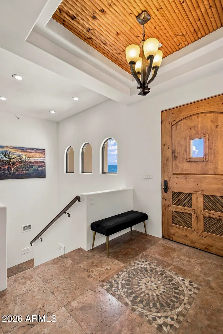
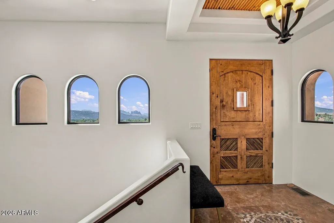
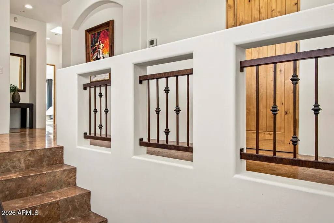
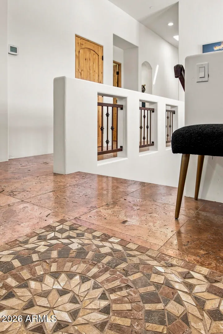
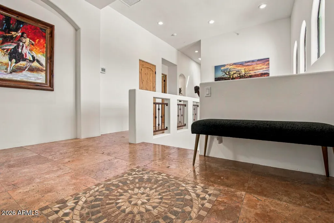
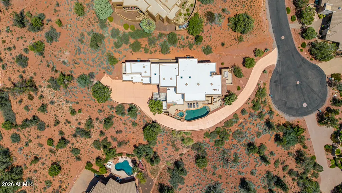
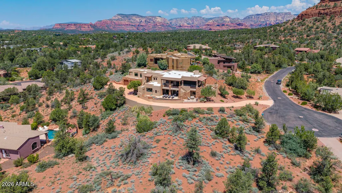
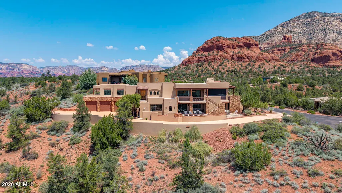
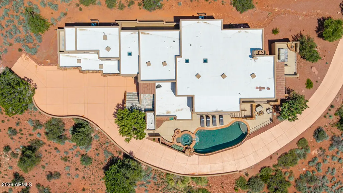
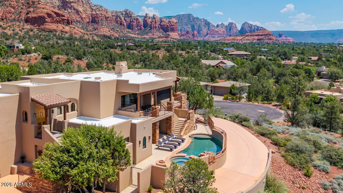
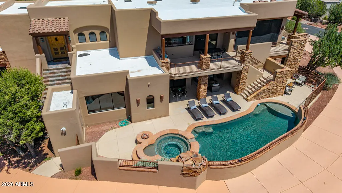
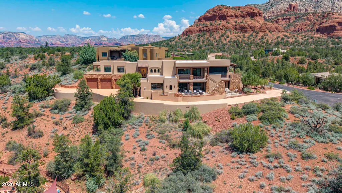
Perched on an elevated lot in the prestigious Thunder Mountain Ranch subdivision for an ideal West Sedona location, this modern Southwest design home will take your breath away. The never-ending Red Rock views from both levels, sparkling pool, tiered spa with built in gas firepit, a wrap around deck, plus a built in outdoor BBQ- the outdoor living is simply at another level. There are four bedrooms in this home plus a library currently used as a bedroom-this room has a relaxation deck plus its own patio. A split floorplan with a gorgeous Great Room off the open kitchen offers plenty of room to spread out for entertaining. Both an upper and a lower living room offer perfect privacy for guests and family, with an extended length driveway and a three car garage for ample parking. Thunder Mountain Ranch has its own hiking trailhead nestled within the community, leading up to Thunder Mountain Trail & Lower Chimney Rock Trail, plus it leads to Sugarloaf Trail via Teacup and Andante Trail links. Location of this property is ideal with grocery stores, coffee shops, restaurants, gyms, banks, and stores all located within a two mile radius. The City of Sedona multi-use paths winding in and around the neighborhood make dog walking, biking, and enjoying the beautiful Sedona scenery a breeze.
| Elementary School | Middle School | High School |
|---|---|---|
| West Sedona Elementary School | Sedona Red Rock Junior/Senior High School | Sedona Red Rock Junior/Senior High School |
| Price History | |
|---|---|
| 7/31/2026 | Listed $2,350,000 |
General Features
| Sewer | Sewer in & Cnctd,Public Sewer |
|---|---|
| Heating | Zoned,Forced Air,Natural Gas |
| Cooling | Central Air,Ceiling Fan(s) |
| Utilities | Natural Gas Connected |
| Possession | Close Of Escrow |
| Roof | Rolled/Hot Mop |
| HOA Fee | 700.0 |
| Garage Spaces | 3.0 |
| Association Fee Includes | Maintenance Grounds |
| Architectural Style | Contemporary |
| Pool Features | Outdoor,Fenced,Heated |
| Security Features | Fire Sprinkler System |
| Construction Materials | Stucco,Wood Frame,Painted |
| Year Built | 2003 |
| View | City,Desert,Red Rocks/Boulders,Mountain(s) |
| Township | 17 |
| Property Subtype | Single Family Residence |
| Tax Year | 2025 |
| Ownership | Fee Simple |
| Community Features | Biking/Walking Path |
| Assoc Fee Paid Per | Annually |
| County | Yavapai |
| New Construction | No |
| Property Type | Residential |
| HOA | Yes |
| Attached Garage | No |
| Energy Efficient | Solar Tubes,Multi-Zones |
| Subdivision Name | THUNDER MOUNTAIN RANCH UNIT 2 |
| Possible Use | None |
| Green Water Conservation | Tankless Ht Wtr Heat |
| Special Listing Conditions | N/A |
| Status | Active |
| Directions | Heading North on Hwy89 into Sedona,turn Left on Dry Creek Rd,then turn Right on Thunder Mountain Rd,then turn Left on Gunsmoke Dr,then turn Right on Mustang. Home is on the right hand side of the c |
| High School | Sedona Red Rock Junior/Senior High School |
| City | Sedona |
| Disclosures | Seller Discl Avail |
| Association Name | Thunder Mtn Ranch |
| High School District | Sedona-Oak Creek JUSD #9 |
| Open Parking Spaces | 3.0 |
| Lot Size Units | Square Feet |
| Lot Size Square Feet | 27129.0 |
| Carport Spaces | 0.0 |
| Carport Y/N | No |
| Spa Features | Heated,Private |
| Elementary School | West Sedona Elementary School |
| Property Attached Y/N | No |
| Land Lease Y/N | No |
| Tax Annual Amount | 9576.0 |
| Home Warranty Y/N | No |
| Current Financing | Conventional,Non Assumable |
| Middle/Junior High School | Sedona Red Rock Junior/Senior High School |
| Lease Renewal Y/N | No |
| Lease Considered Y/N | No |
| Rent Control Y/N | No |
| Builder Name | unknown |
| Standard Status | Active |
| Occupancy Type | Vacant |
| Elementary School District | Sedona-Oak Creek JUSD #9 |
| Tax Lot | 116 |
| MobileHomeRemainsYN | No |
| New Financing: Conventional | True |
| Senior Community | No |
| Ttl Monthly Fee Equiv | 58.33 |
| New Financing Cash | True |
| New Financing: VA | True |
Interior Features
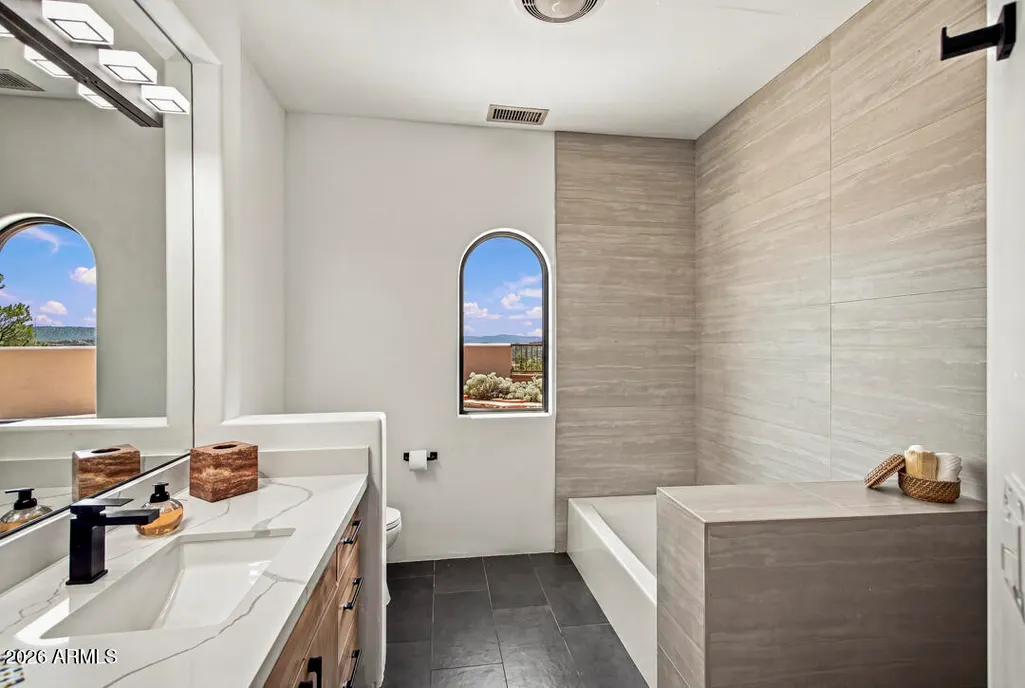
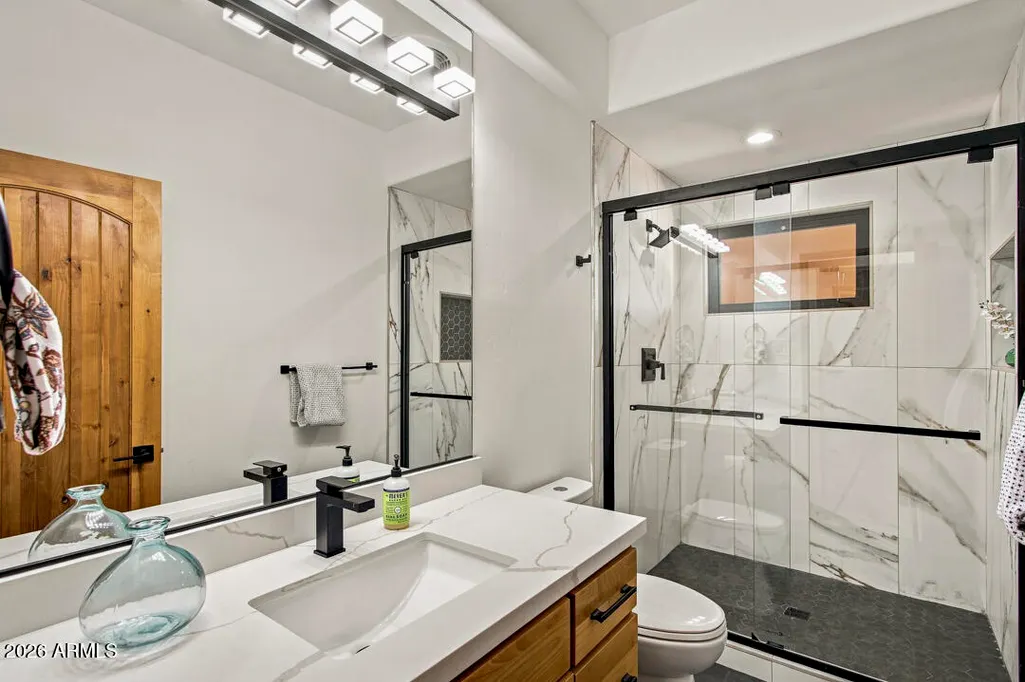
| Interior Amenities | Walk-in Pantry,Quartz Countertops,High Speed Internet,Double Vanity,Upstairs,Breakfast Bar,9+ Flat Ceilings,Central Vacuum,Wet Bar,Kitchen Island,Pantry,Full Bth Master Bdrm,Separate Shwr & Tub |
|---|---|
| Basement | Interior Entry,Exterior Entry,Walk-Out Access,Finished,Full |
| Flooring | Carpet,Stone,Tile |
| Fireplace Features | Insert,Fire Pit,Exterior Fireplace,Living Room,Gas |
| Total Stories | 2 |
| Air Conditioning Y/N | Yes |
| Heating Y/N | Yes |
| Window Features | Screens,Skylight(s),Solar Screens,Dual Pane,Mechanical Sun Shds |
| Fireplace Y/N | Yes |
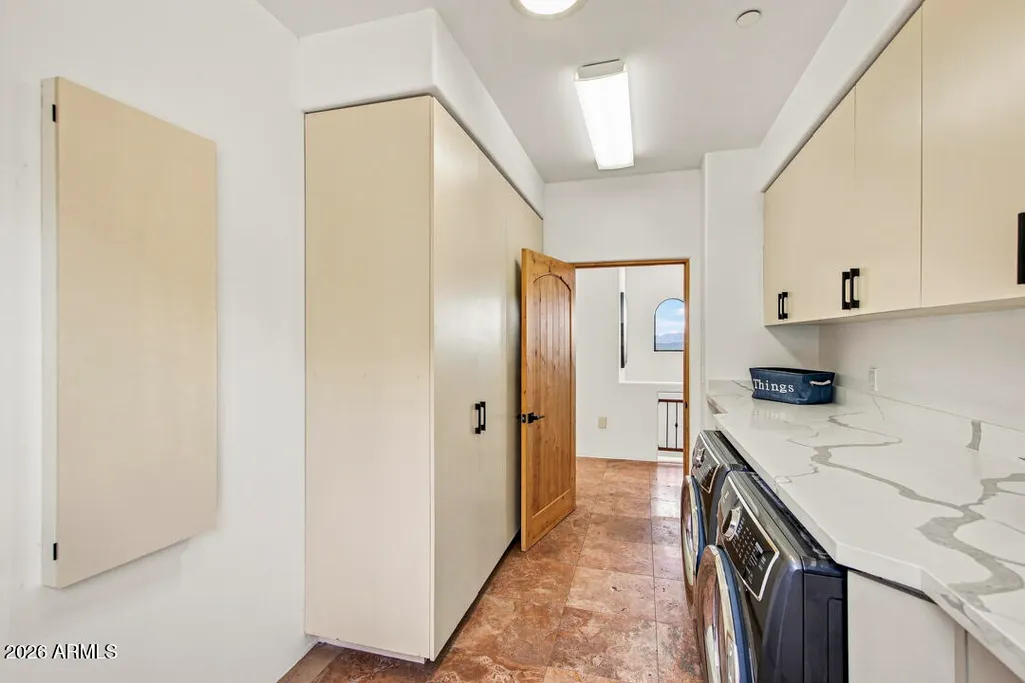
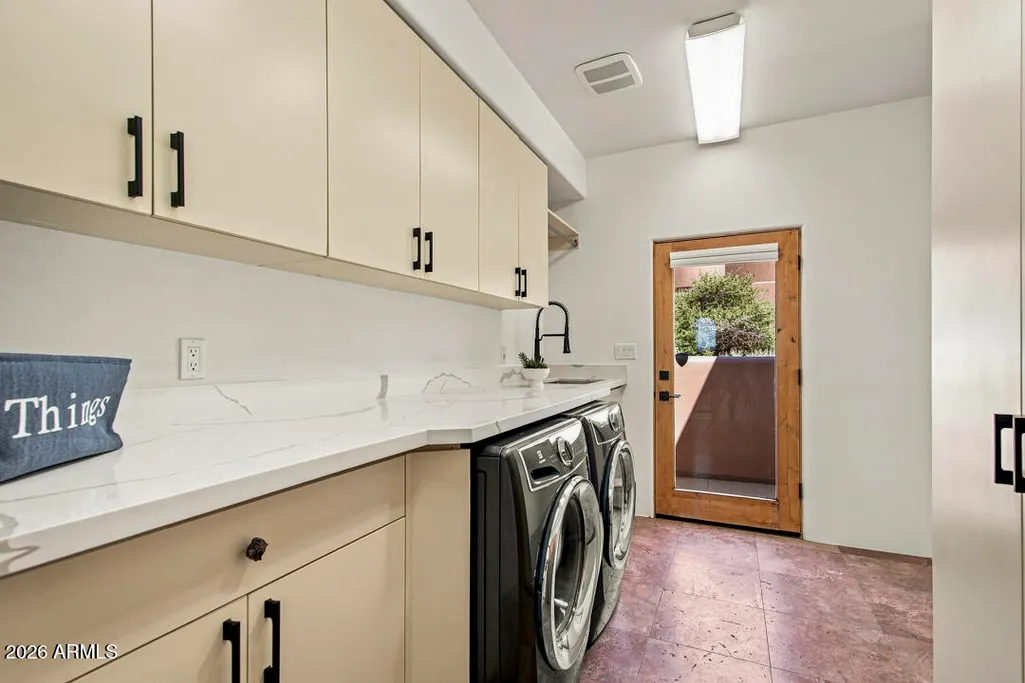
| Laundry Features | Upstairs Laundry,Inside |
| Total Bedrooms | 4 |
| LivingAreaSource | Assessor |
| Total Baths | 4 |
| Bedrooms Possible | 5 |
| Other_sp_Rooms_co_Family_sp_Room | True |
| Other_sp_Rooms_co_Great_sp_Room | True |
| Built-in Microwave | True |
| Kitchen Island | True |
| Pantry | True |
| Reverse Osmosis | True |
| Walk-in Pantry | True |
Exterior Features
| Exterior Amenities | Balcony,Private Yard,Storage,Built-in Barbecue |
|---|---|
| Fencing | Front Yard,Other,Block |
| Parking Features | Attached Garage,Garage Door Opener |
| Lot Features | East/West Exposure,Hillside Lot,Desert Back,Desert Front,Cul-De-Sac,Irrigation Front |
| Water Source | Pvt Water Company |
| Lot Size Area | 27129.0 |
| Spa | Yes |
| Lot Size Acres | 0.62 |
| Road Surface Type | Asphalt |
| Lot Size Source | Assessor |
| Waterfront Y/N | No |
| Covered Spaces | 3.0 |
| Crops Included Y/N | No |
| Road Responsibility | City Maintained Road |
| Horse Y/N | No |
| Irrigation Water Rights Y/N | No |
Amenities
- Foreclosure
- Views
- Short Sale
- New Construction
- Adult 55+
- Lease To Own
- No HOA Fees
- Furnished
- Primary On Main
- Air Conditioning
- Seller Finance
- Green
- Fixer Upper
- Horse
- Golf
- Fireplace
- Deck
- Garage
- Basement
- Pool
Property vs Single Family Average in 86336
Price
Taxes
Year Built
In The Neighborhood
Just Listed
Sedona
$ 1,950,000
15 Rawhide Drive
Sedona, AZ 86336
- Type
- Single Family
- Size
- 2,972 SqFt
- Rooms
- 3 Beds + 2.5 Baths
 © 2026 Arizona Regional Multiple Listing Service, Inc. All rights reserved. All information should be verified by the recipient and none is guaranteed as accurate by ARMLS. Information deemed to be reliable but not guaranteed. Listing broker has attempted to offer accurate data, but buyers are advised to confirm all items. Only IDX residential listings are displayed on this site. The information being provided is for consumers' personal, non-commercial use and may not be used for any purpose
